Building plot 11,178 m² in La Quinta with luxury villa project
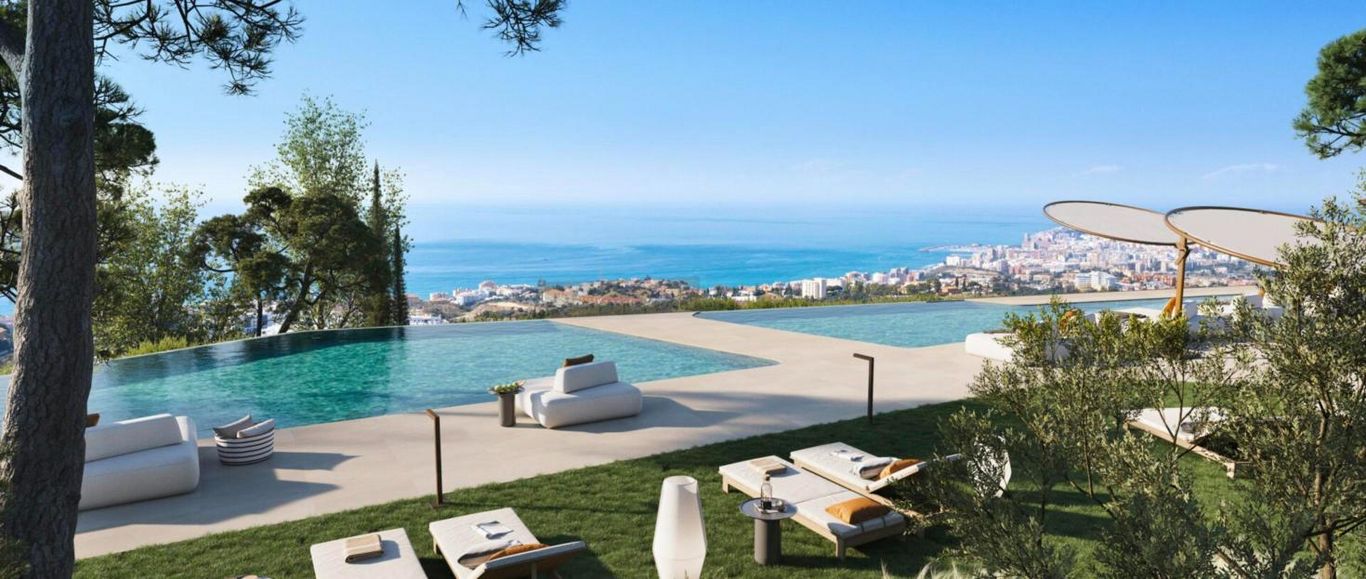
Building plot of 11,178 m² in La Quinta, sold with project and active building permission for a luxury villa of 2,443 m² (1,998 m² usable). The property offers panoramic views of the Mediterranean Sea, mountains and surroundings, with south-west orientation.

Description
The villa project is spread over three floors and includes eight bedrooms, including three private apartments with their own lounges and kitchens, and 13 bathrooms (eight ensuite to bedrooms, two outdoors with open-air showers). The villa architecture is inspired by the natural surroundings and integrates seamlessly into the valley landscape, with floor-to-ceiling windows and natural materials.
The property is equipped with an outdoor swimming pool with jacuzzi, indoor swimming pool with jacuzzi, sauna, steam room, lounge, aesthetic medicine centre, fitness room, bowling alley, cinema, wine cellar, games room, library, chef's kitchen, show kitchen, lounge, dining room, informal dining area and two English patios.
Garage for six cars, carport for three cars, dedicated laundry room, technical room and smart home equipped with audio system throughout the interior and exterior. Underfloor heating system, water heating powered by photovoltaic panels, rainwater collection system for irrigation and water recycling.
Plot located in an urbanisation with access to golf course, town, schools and infrastructure. The complex has perimeter fencing, 24-hour security, parking and private garden. Project and plans available upon request.
Key features
- Plot 11,178 m² with building permission
- Villa project 2,443 m² (1,998 m² usable)
- 8 bedrooms, 13 bathrooms
- Outdoor and indoor swimming pools with jacuzzi
- Sauna, steam room, fitness room, cinema
- Panoramic sea and mountain views
- Garage for 6 cars, carport for 3 cars
- Smart home with audio system
Location: La Quinta
Plot located in La Quinta on the Costa del Sol, in a valley surrounded by hills, with direct access to golf course, town, schools and infrastructure. The complex is fenced and has 24-hour security.
Location on the map
Approximate location (the area of the town).
Facilities and surroundings
Location: Close to golf course, Close to town, Close to schools, Urbanisation
Orientation: South-west
Condition: Excellent, New build
Pool: Private, Indoor, Heated
Climate control: Air conditioning, Fireplace, Underfloor heating
Views: Sea, Mountains, Landscape, Panoramic
Features: Covered terrace, Lift, Built-in wardrobes, Private terrace, Fitness room, Sauna, Games room, Guest apartment, Utility room, Ensuite bathroom, Jacuzzi, Bar, Double glazing, Smart home, Wine cellar
Furnishing: Unfurnished, Optional
Garden: Private
Security: Gated complex, 24-hour security
Parking: Garage, More than one space
Category: Luxury
Frequently asked questions about this listing
What is the price and plot size?
The price is €5,995,000. The plot has an area of 11,178 m², and the villa project comprises 2,443 m² of total area (1,998 m² usable).
How many bedrooms and bathrooms will the villa have?
The villa will have 8 bedrooms (including 3 private apartments with their own lounges and kitchens) and 13 bathrooms (8 ensuite to bedrooms, 2 outdoors with open-air showers).
Does the plot have building permission?
Yes, the plot is sold with active building permission and a complete villa project.
What amenities does the villa project include?
The project includes outdoor and indoor swimming pools with jacuzzi, sauna, steam room, fitness room, cinema, bowling alley, library, garage for 6 cars, smart home with audio system, underfloor heating and many other features.
What views does the plot offer?
The plot offers panoramic views of the Mediterranean Sea, mountains and landscape, with south-west orientation.
Write or call us and quote listing number R4880245. We help at every stage of buying in Spain.
This listing comes from the MLS database. The description is based on the listing data; price, availability and details may change and must be confirmed by World Residence.